
From the outside, 162 Corrib Road looks like many other suburban homes. The three-bedroom terraced house in Terenure has a gravel driveway with trees and shrubs, and nondescript frontage.
Its beauty, however, lies behind its off-white front door, which opens to a Scandinavian-style interior that, although minimalist in design, has definite character. In fact, it won the house extension/refurbishment category at the Building and Architect of the Year Awards in 2023.
The house, which was built in the 1950s as part of the wider development by the Guinness family of 238 homes along Corrib Road, Derravaragh Road and Melvin Road, was bought by its current owners in 2015. The original layout had a small one-storey extension with a flat-roofed kitchen at the back.
They carried out a big renovation and reconfiguration of the property in 2017 and hired Garbhan Doran of Broadstone Architects to design a two-story extension. They wanted a Nordic-style home that appealed to the eye and with space to entertain, and were drawn to geometric shapes, wooden finishes and floors at different heights.
READ MORE



All of the walls were insulated; underfloor heating installed and new windows added throughout, giving the house an impressive B Ber rating. Engineered oak floors were also put down.

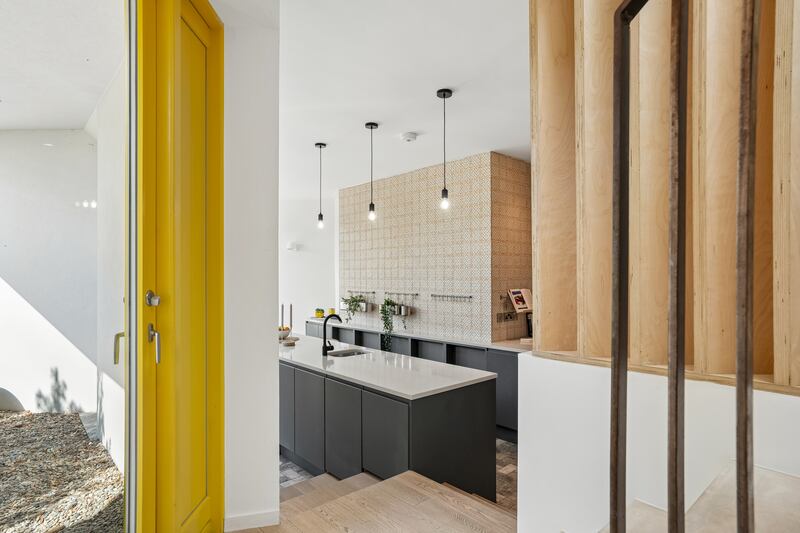

The front door opens to a narrow hallway, which has a storage area and a guest bathroom under the stairs.
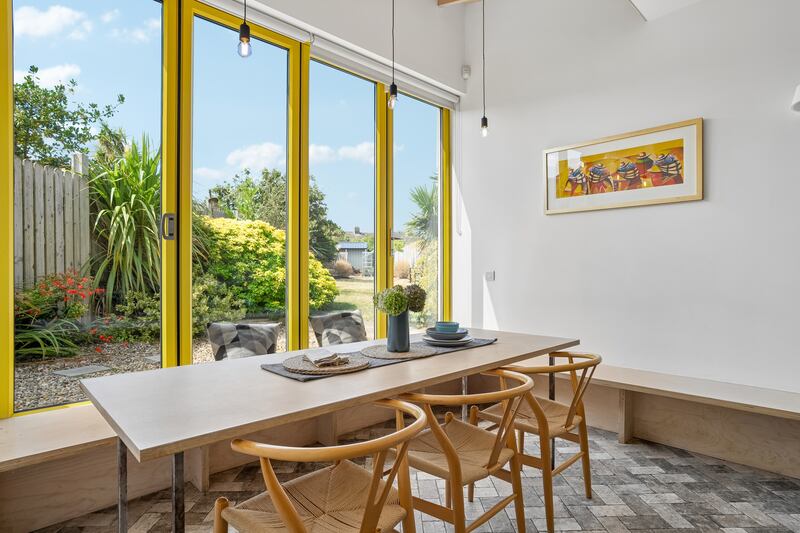
Steps lead down into the kitchen, which has a ceiling of about 12ft, and is angled at 45 degrees out towards the garden to take advantage of the light. The extra height provides a feeling of space, and there are pendant lights hanging above the birch plywood kitchen table, which match other fittings in the house.
The sliding glass doors at the back are bordered with yellow and are bifold so they can be opened to access the southwest-facing garden.

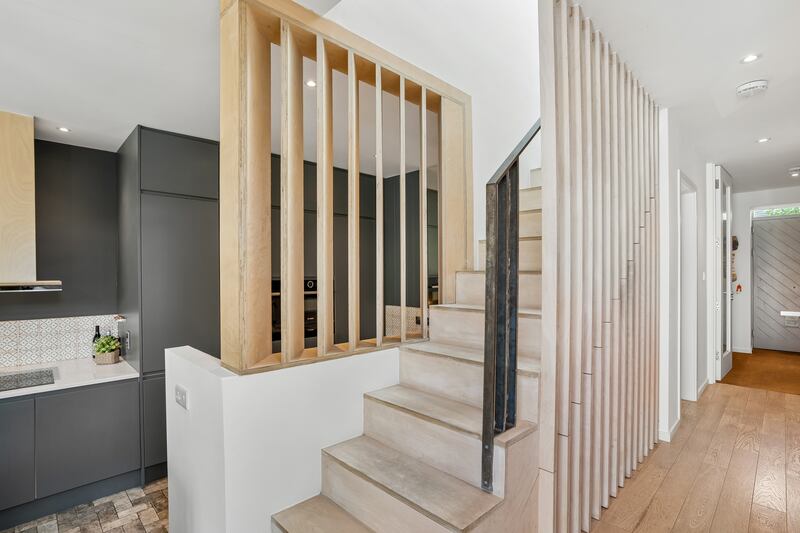


Exposed beams in some of the rooms add to the Scandi feel, and subtle splashes of colour in the furnishing lift the overall aesthetic.
Every inch of space has been utilised. Upstairs, a built-in wardrobe became a bathroom and a walk-in wardrobe was added to the main bedroom, which is one of three.
The 35m (115ft) back garden was designed originally for growing fruit and vegetables that would sustain the house’s occupants. It gets the morning sun at the very back where there’s a patio, raised flower beds, a greenhouse and a shed.
Terenure is a leafy suburb offering access to amenities and is just 4km from Dublin city Centre.
Number 162 Corrib Road is for sale through Mullery O’Gara, seeking €795,000.


